Skip links

‪Lavista_B89‬‏

WhatsApp Image 2026-04-05 at 14.39.32 (8)_11zon
previous arrow
next arrow
WhatsApp Image 2026-04-05 at 14.39.32 (8)_11zon
WhatsApp Image 2026-03-09 at 20.43.54_11zon
WhatsApp Image 2026-03-09 at 20.43.55_11zon
WhatsApp Image 2026-04-05 at 14.39.31_11zon
WhatsApp Image 2026-04-05 at 14.39.32 (1)_11zon
WhatsApp Image 2026-04-05 at 14.39.32 (2)_11zon
WhatsApp Image 2026-04-05 at 14.39.32 (3)_11zon
WhatsApp Image 2026-04-05 at 14.39.32 (4)_11zon
WhatsApp Image 2026-04-05 at 14.39.32 (5)_11zon
WhatsApp Image 2026-04-05 at 14.39.32 (6)_11zon
WhatsApp Image 2026-04-05 at 14.39.32 (7)_11zon
WhatsApp Image 2026-04-05 at 14.39.32_11zon
previous arrow
next arrow
IMG-20260910-WA0034
IMG-20260910-WA0034
previous arrow
next arrow
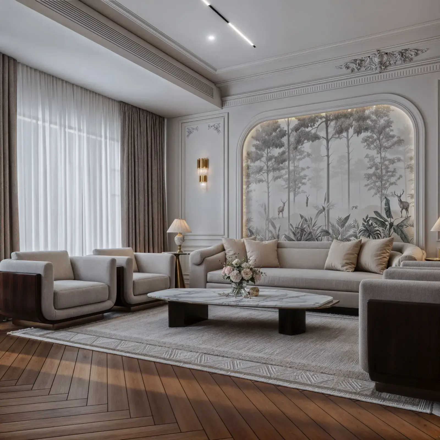
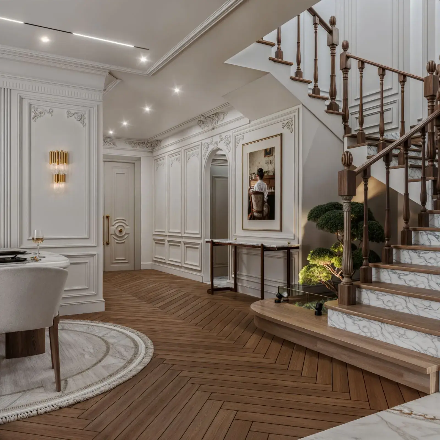
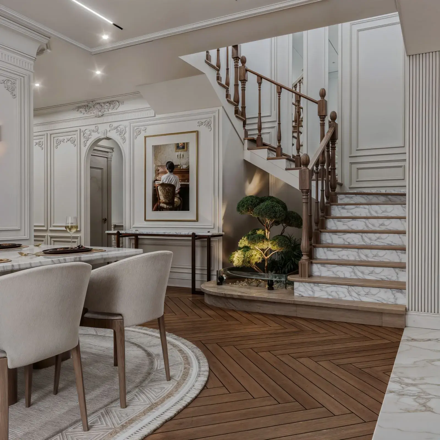
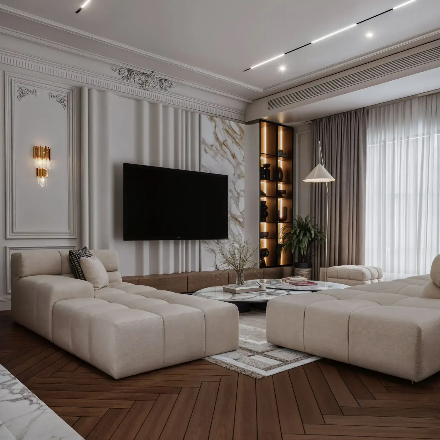
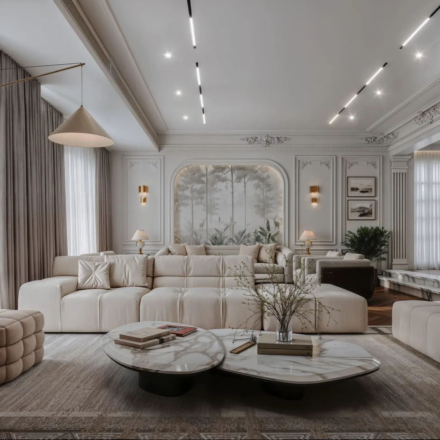
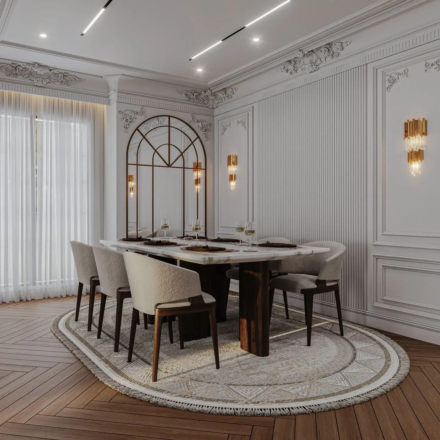
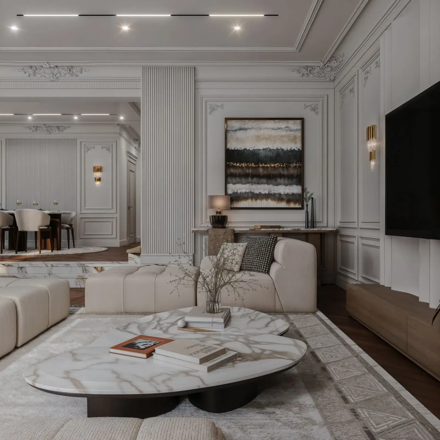
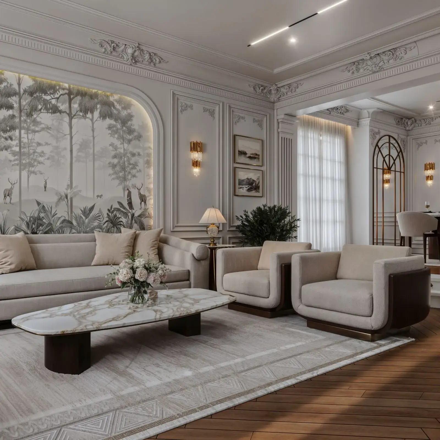
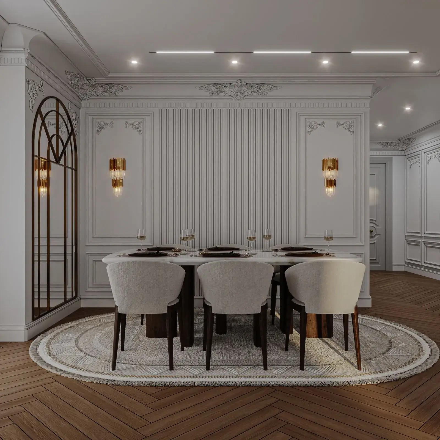
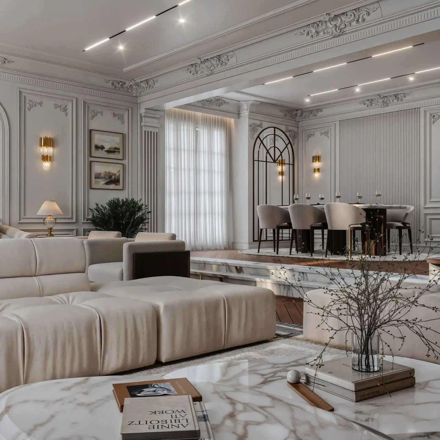
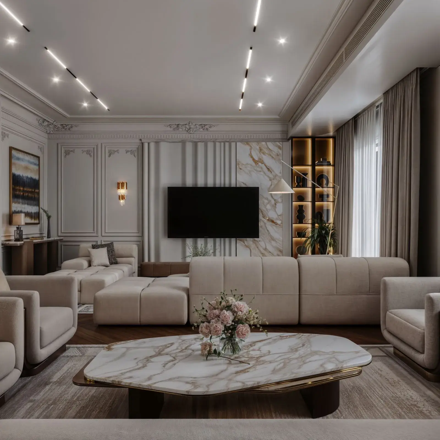
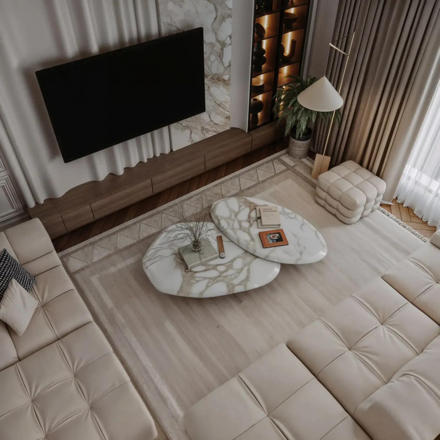
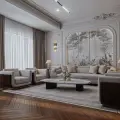
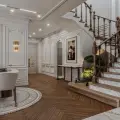
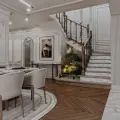
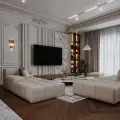
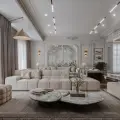
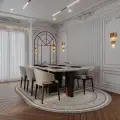
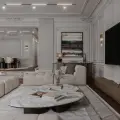
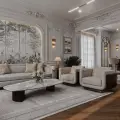
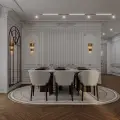
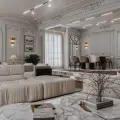
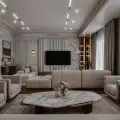
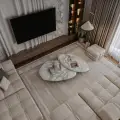
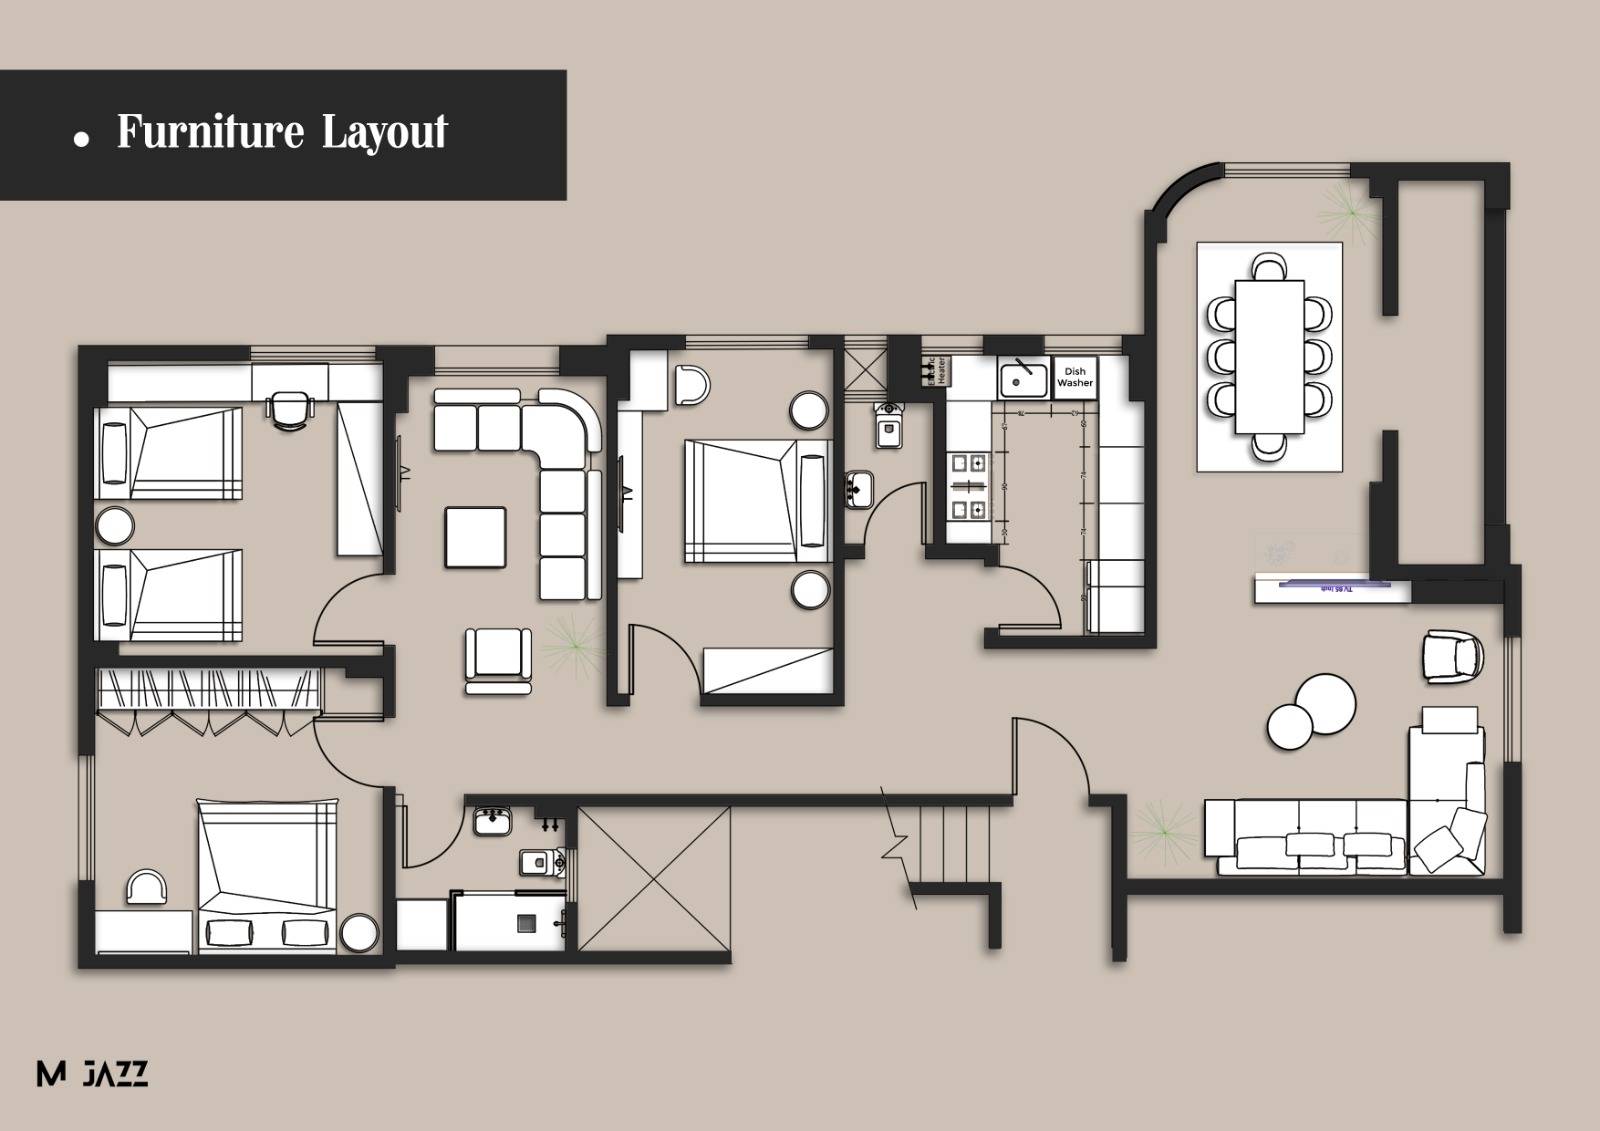
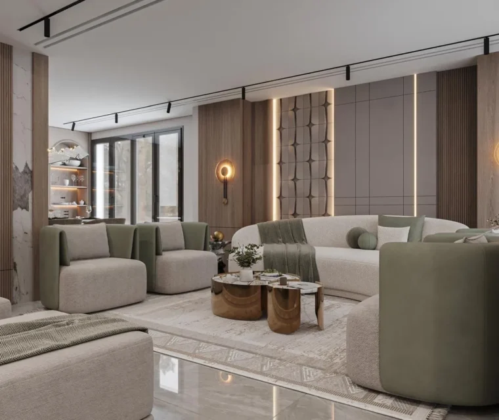
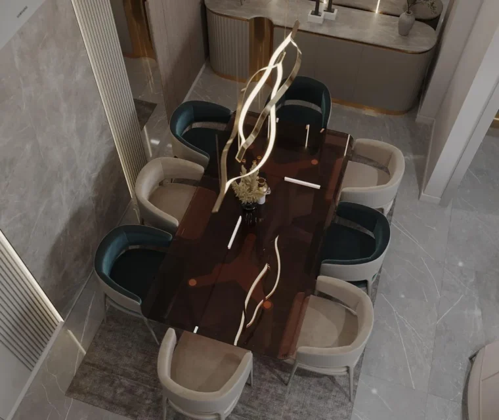
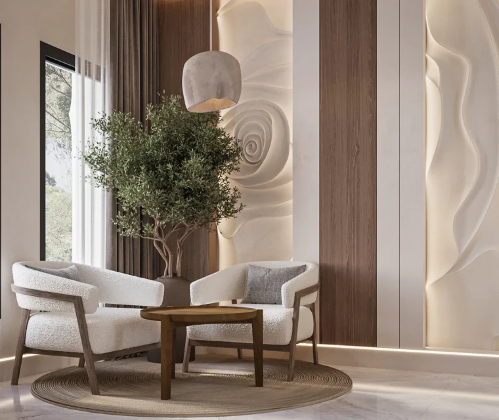
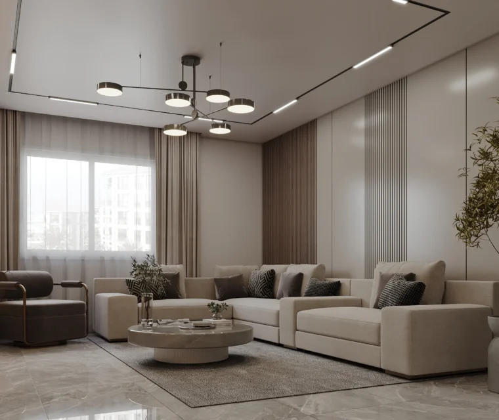
We developed the interior design concept for Tiba Gardens Compound, focusing on elegant spaces, functional layouts, refined materials, and a cohesive contemporary aesthetic tailored to the project’s character.
🛏️
Bedrooms

3 Rooms

🚿
Bathrooms

2 Baths

📐
Area

145 m²

🌱
Garden

🏢
Floors

TYPICAL

The interior design embraces a contemporary and elegant style, combining neutral tones, refined materials, balanced lighting, and carefully selected details to create warm, sophisticated, and functional spaces.

🏥

Healthcare and Services

Essential healthcare and support services

🚗

Private Parking

Secure and convenient private parking

🛍️

Shopping and Commerce

Nearby shopping and commercial facilities

🔐

Security and Safety

Safe and secure environment

🌳

Recreational Areas

Comfortable spaces for leisure and relaxation

🏊

Swimming Pools

Dedicated swimming and leisure facilities

Property Details

Lavista_B89

📍6th October, Cairo, Egypt

1_1_11zon
previous arrow
next arrow
1_1_11zon
2_2_11zon
3_3_11zon
photo_1_2026-04-05_15-08-57_4_11zon
photo_2_2026-04-05_15-08-57_5_11zon
photo_3_2026-04-05_15-08-57_6_11zon
photo_4_2026-04-05_15-08-57_7_11zon
photo_5_2026-04-05_15-08-57_8_11zon
photo_6_2026-04-05_15-08-57_9_11zon
photo_7_2026-04-05_15-08-57_10_11zon
4_11zon
5_11zon
6_11zon
7_11zon
previous arrow
next arrow

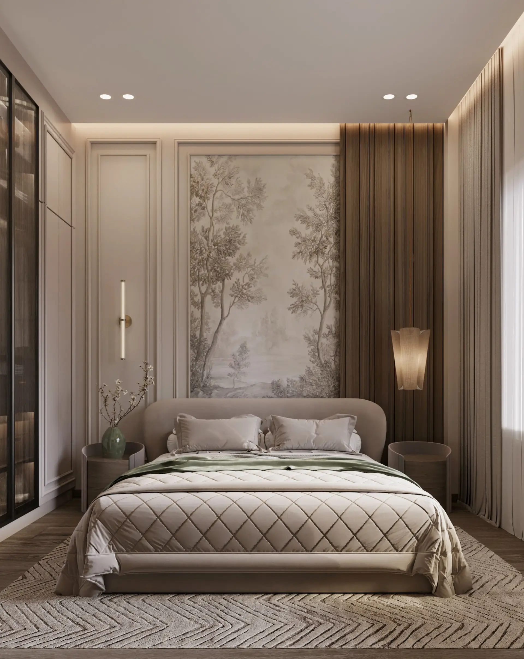
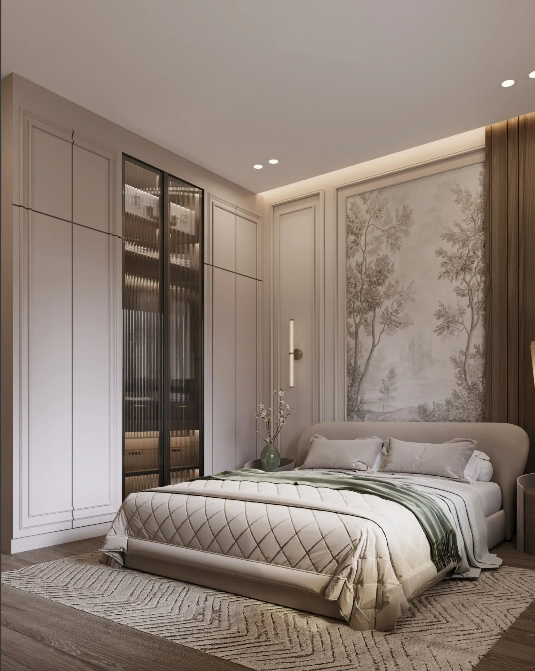
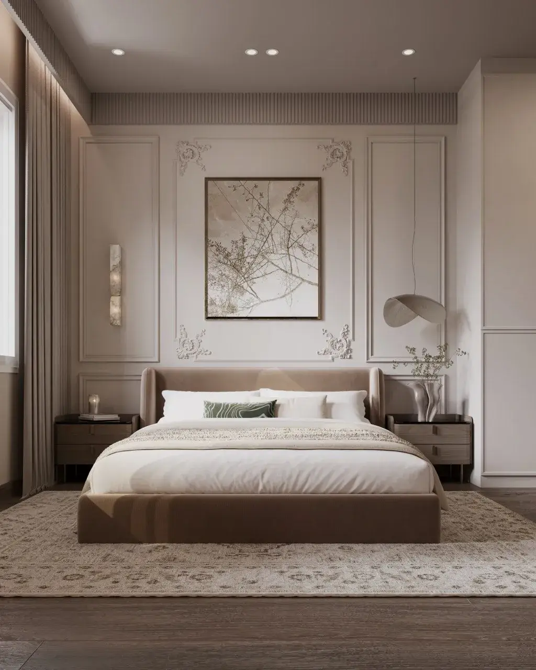
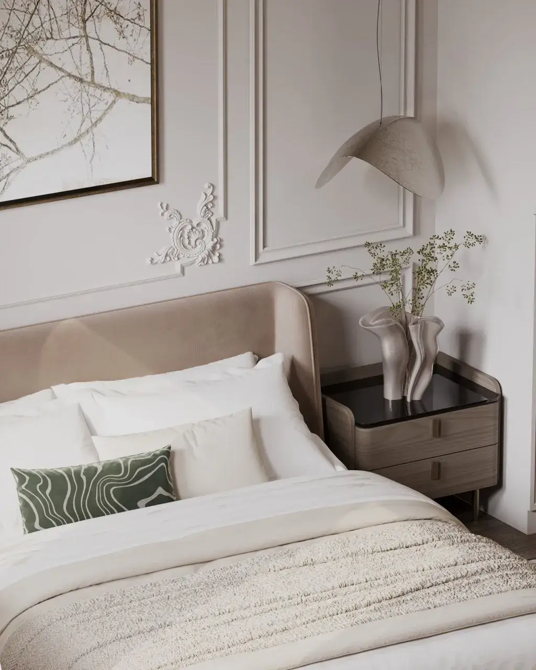
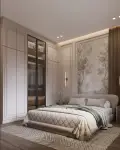
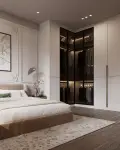
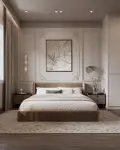
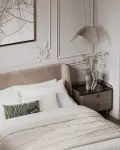
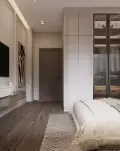
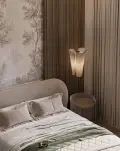
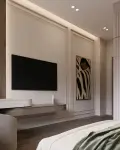
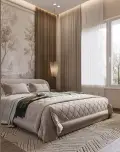
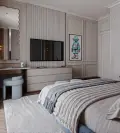
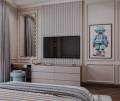
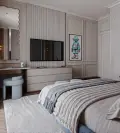
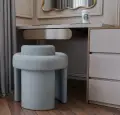
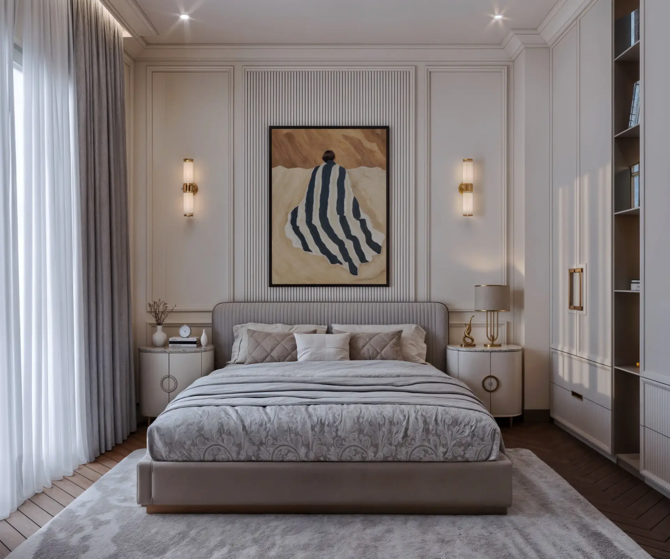
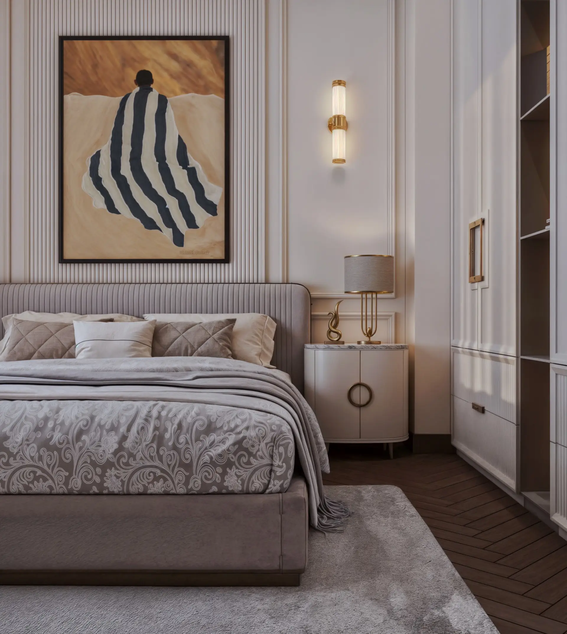
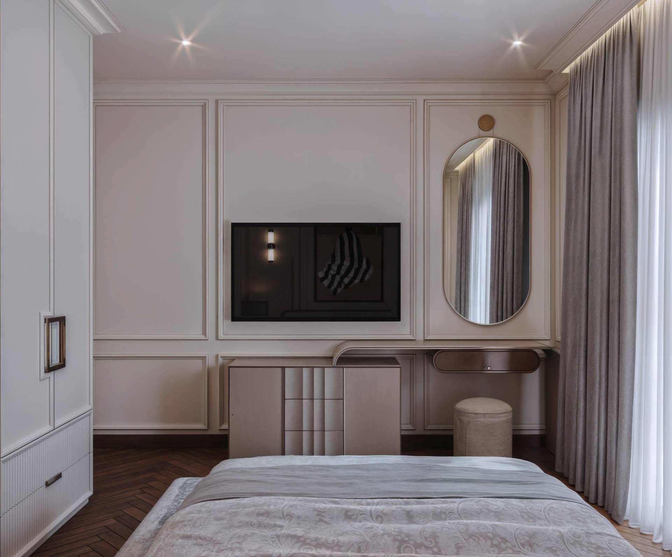
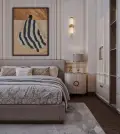
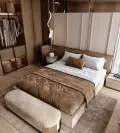
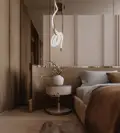
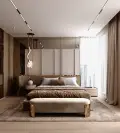
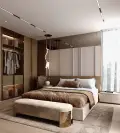
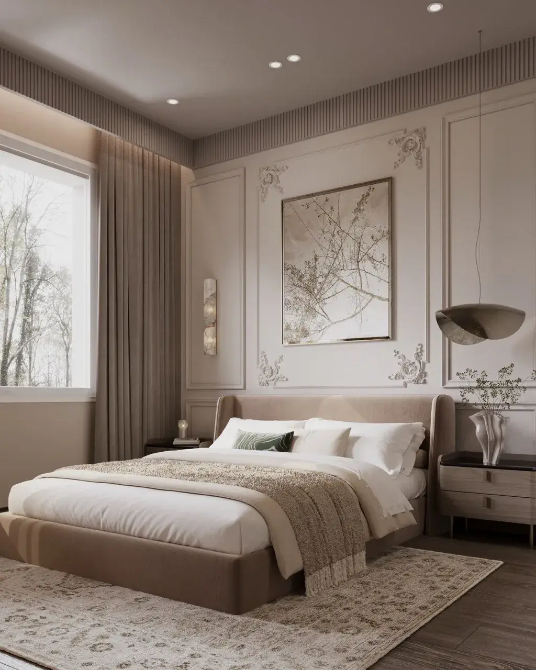
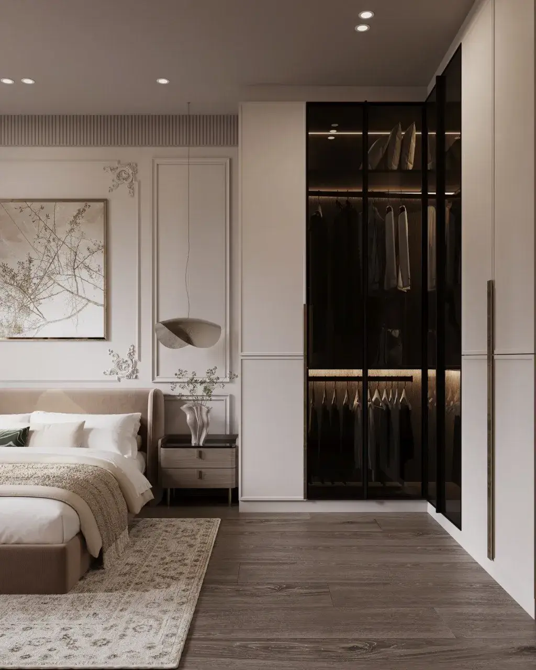
MASTER BEDROOM

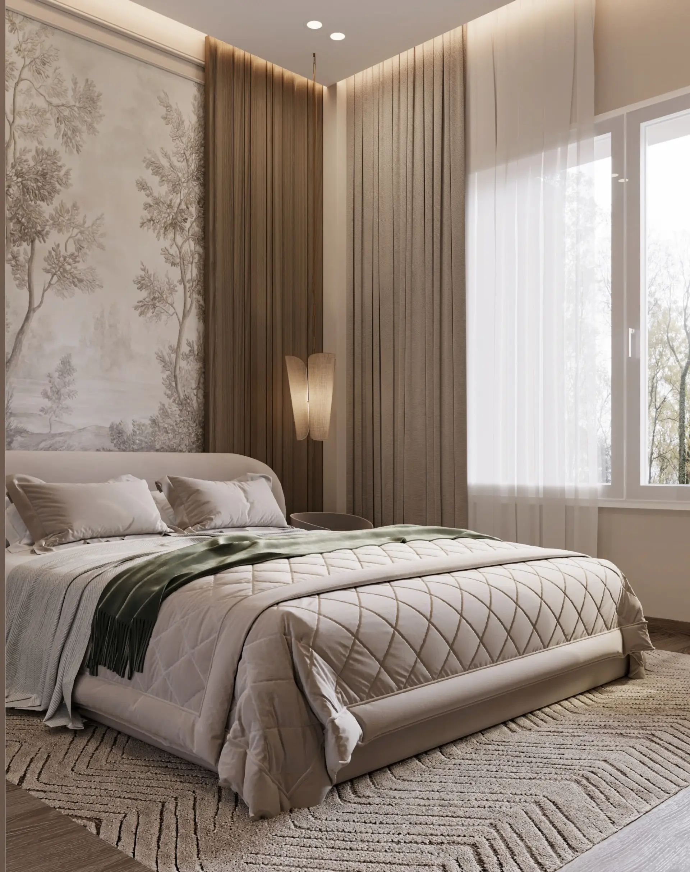
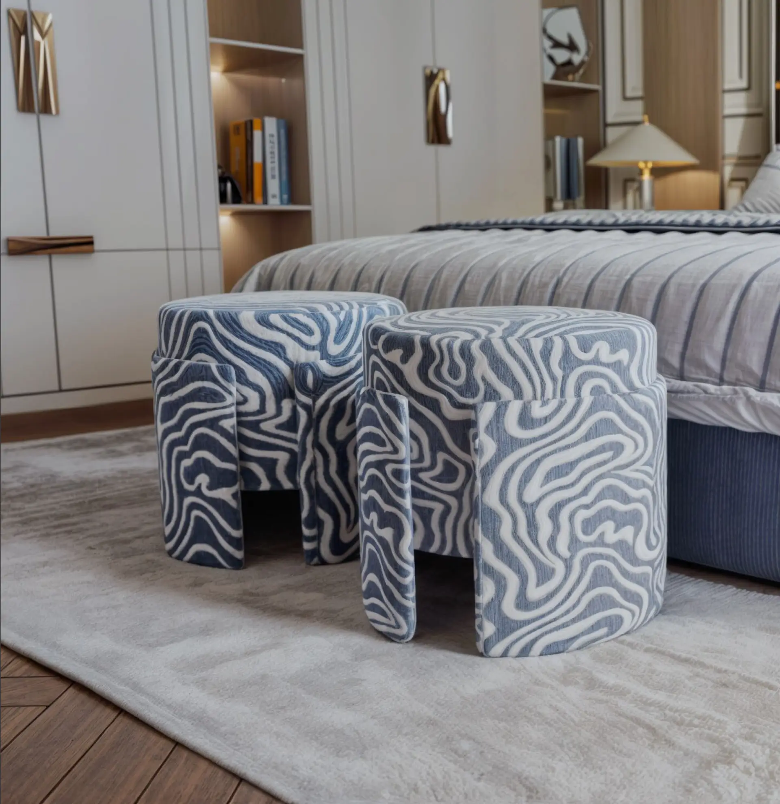
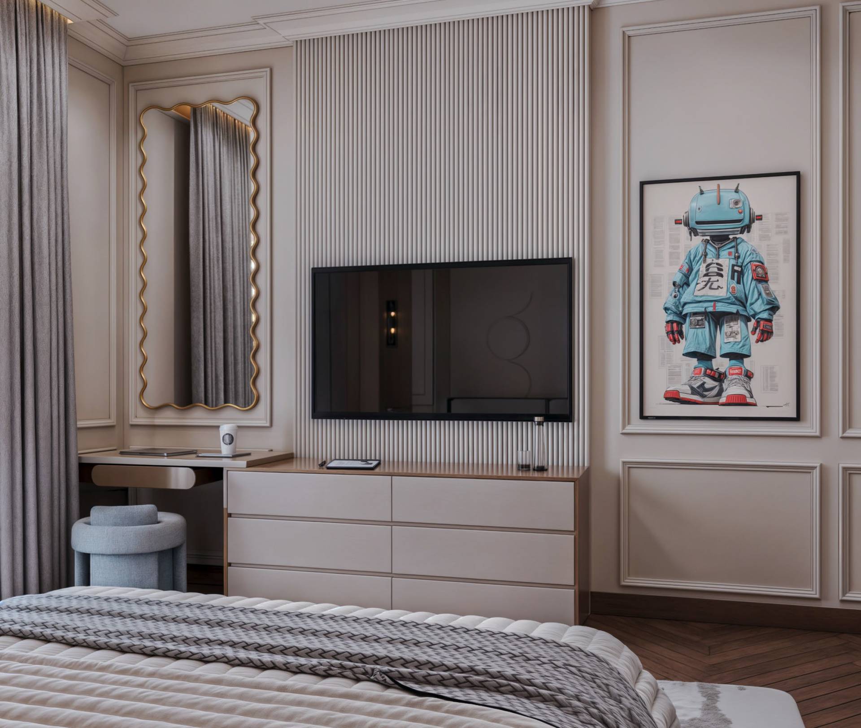
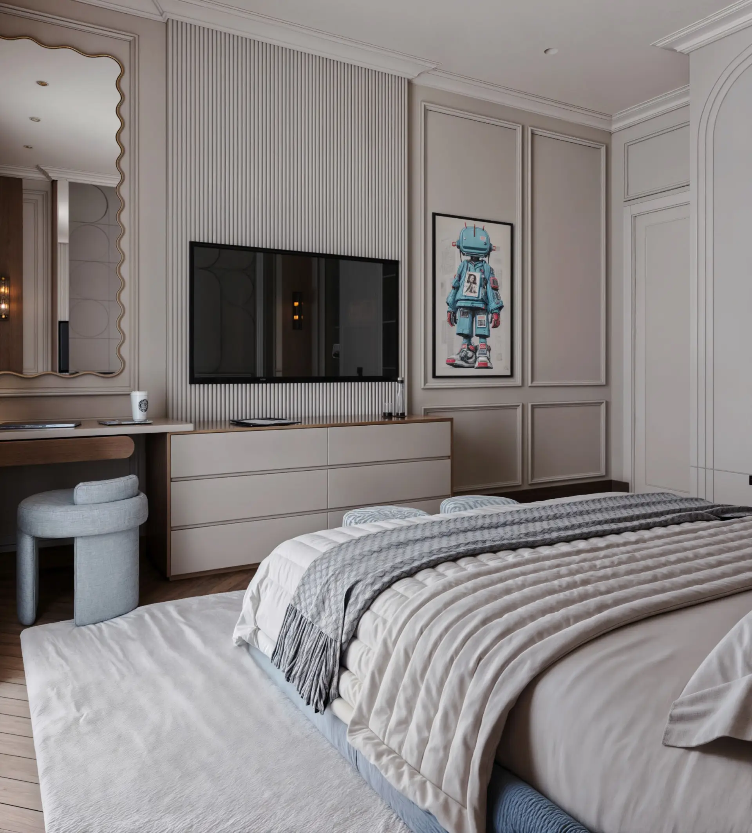
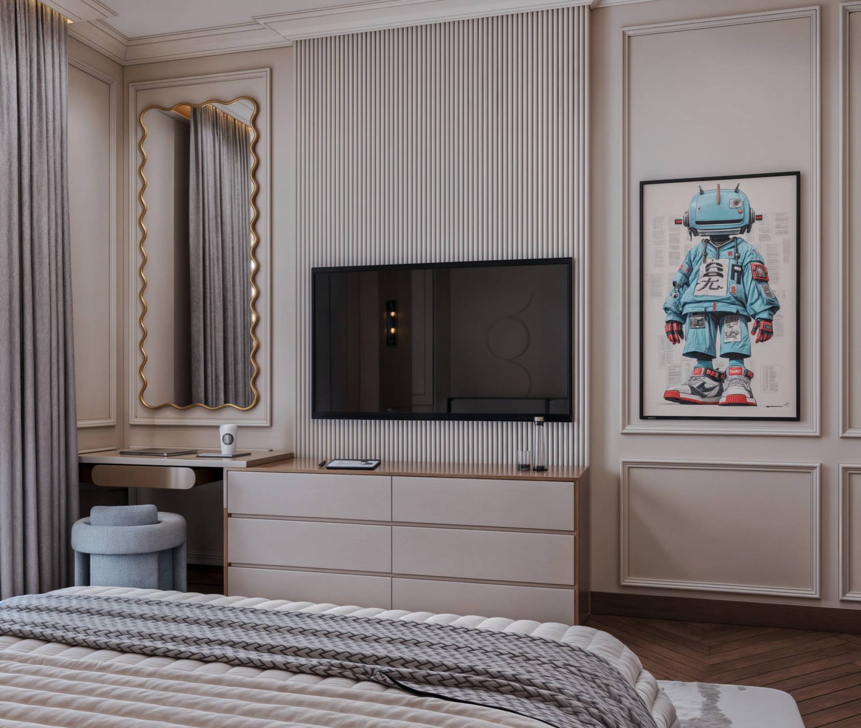
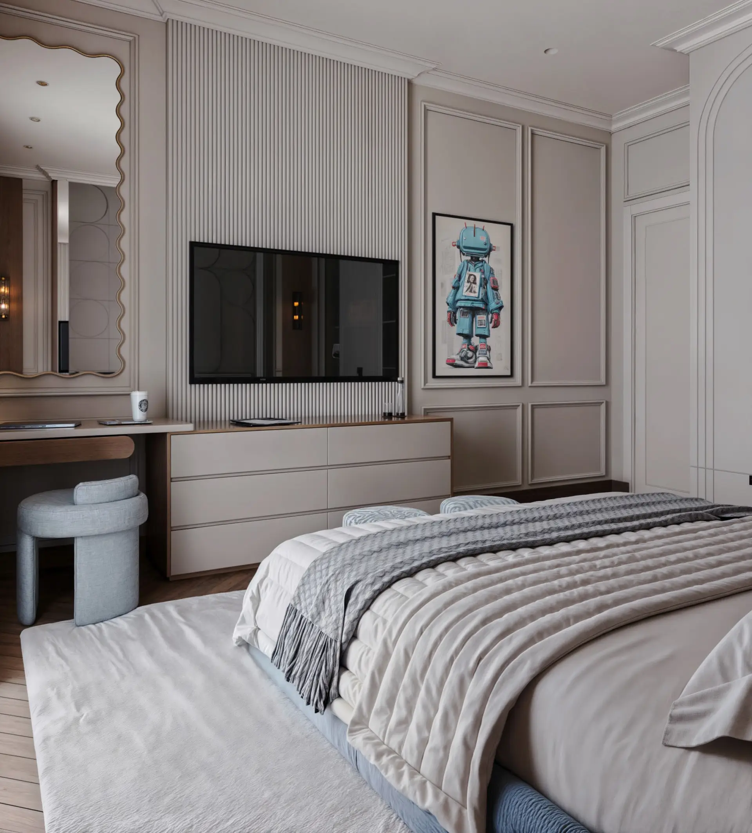
A sophisticated master bedroom designed with a warm and elegant palette, combining textured wall details, soft fabrics, and layered lighting to create a calm and luxurious atmosphere.

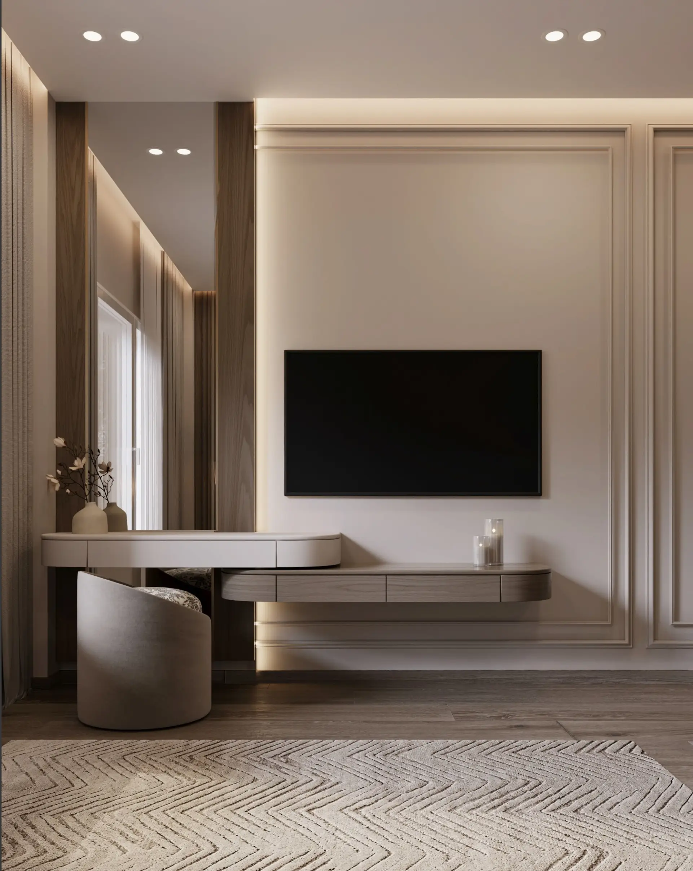
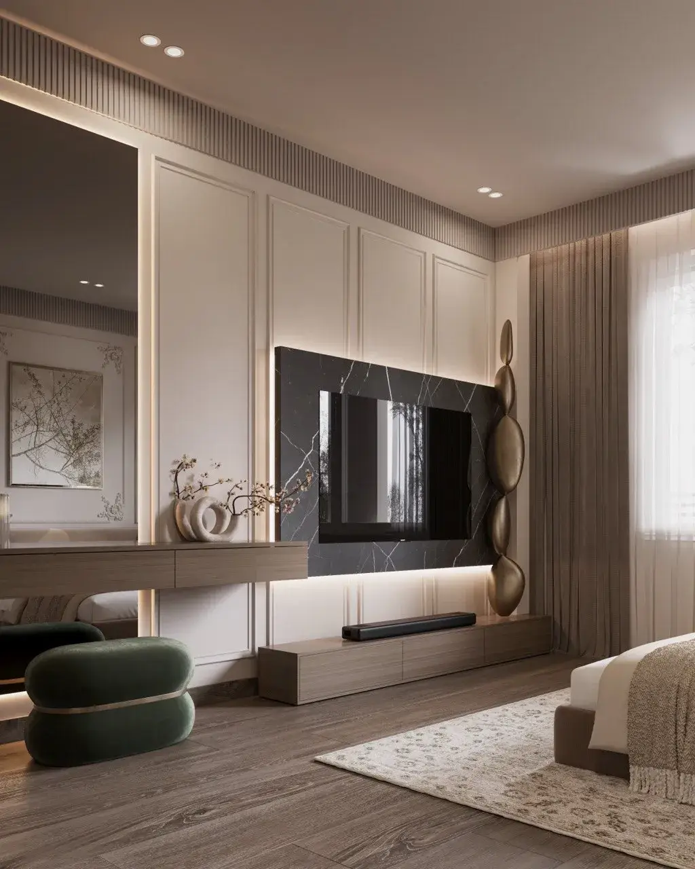
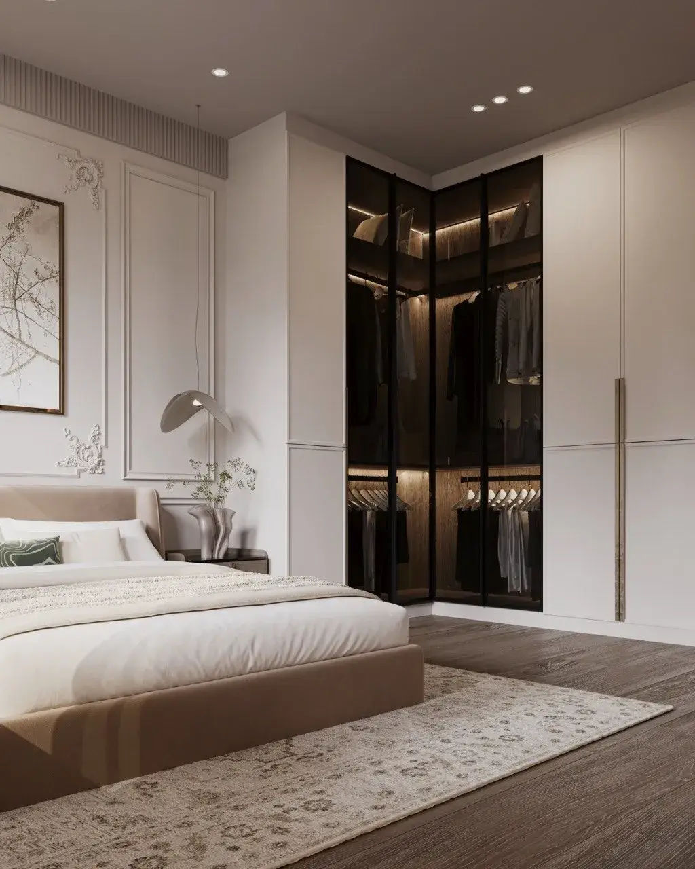
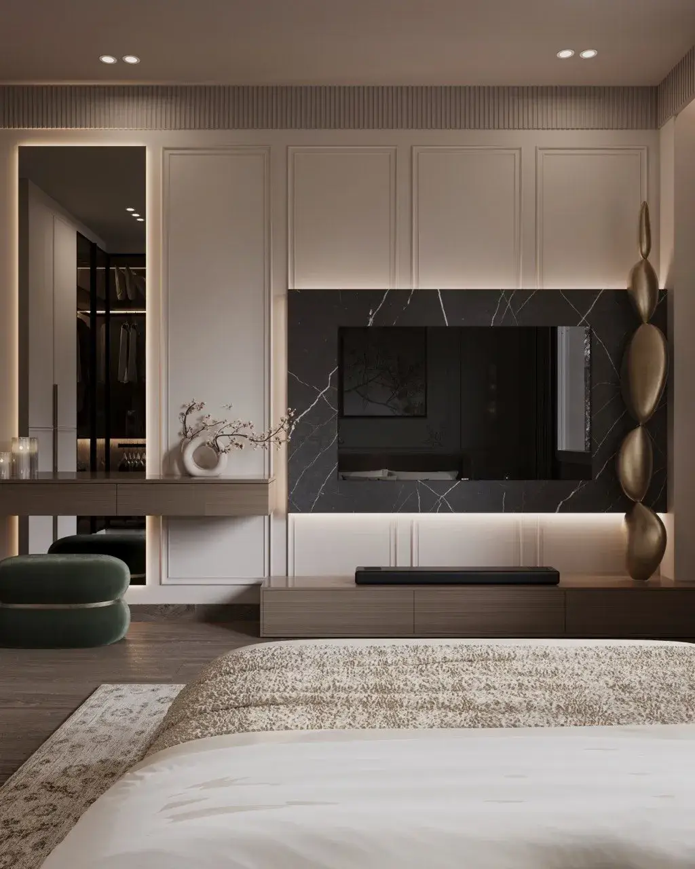
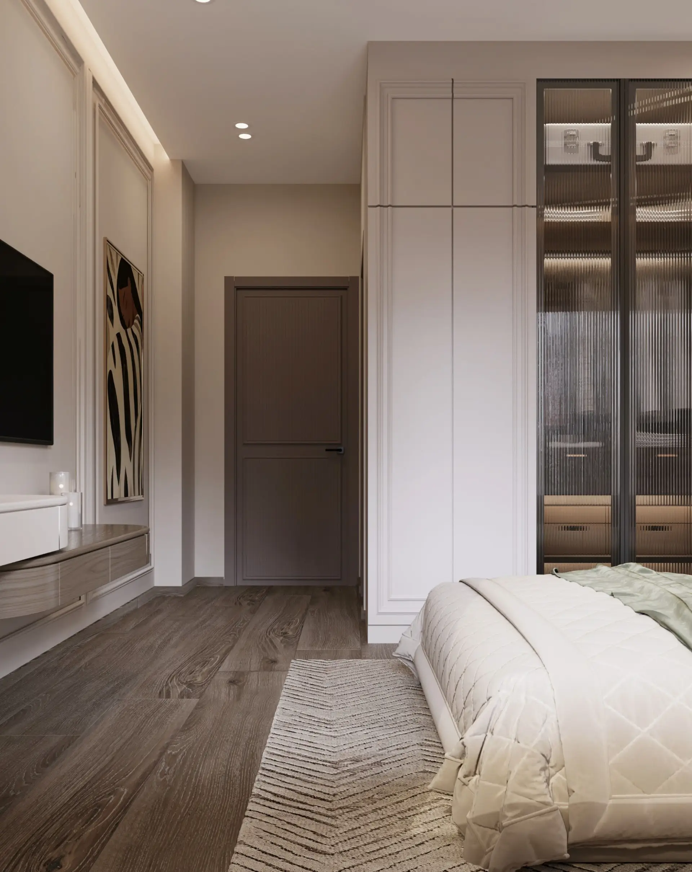
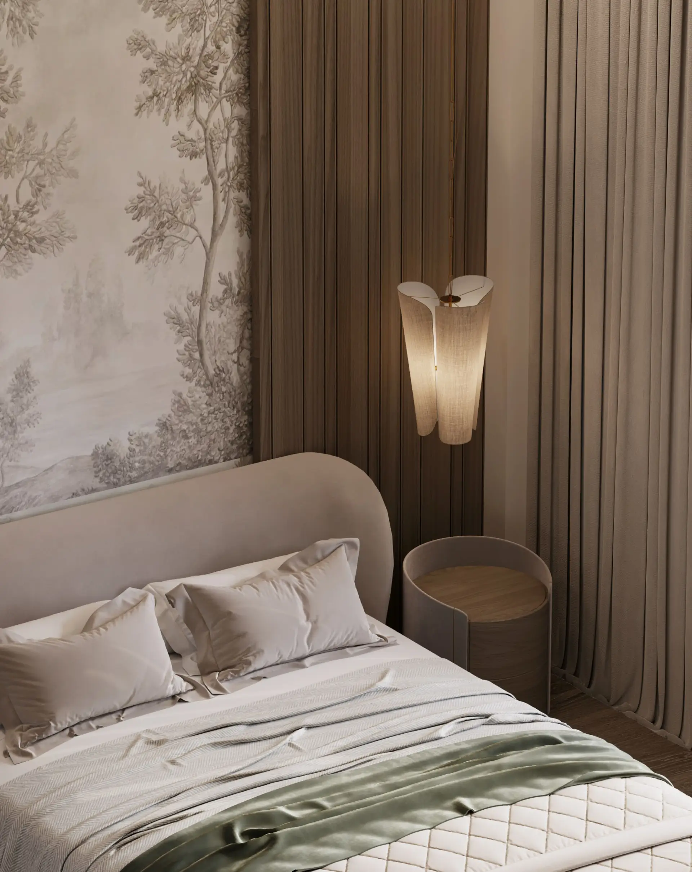
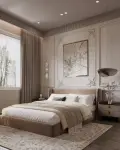
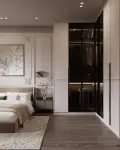
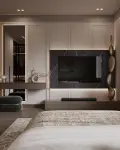
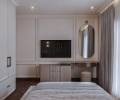
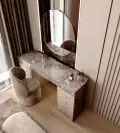
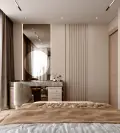
BEDROOM 1

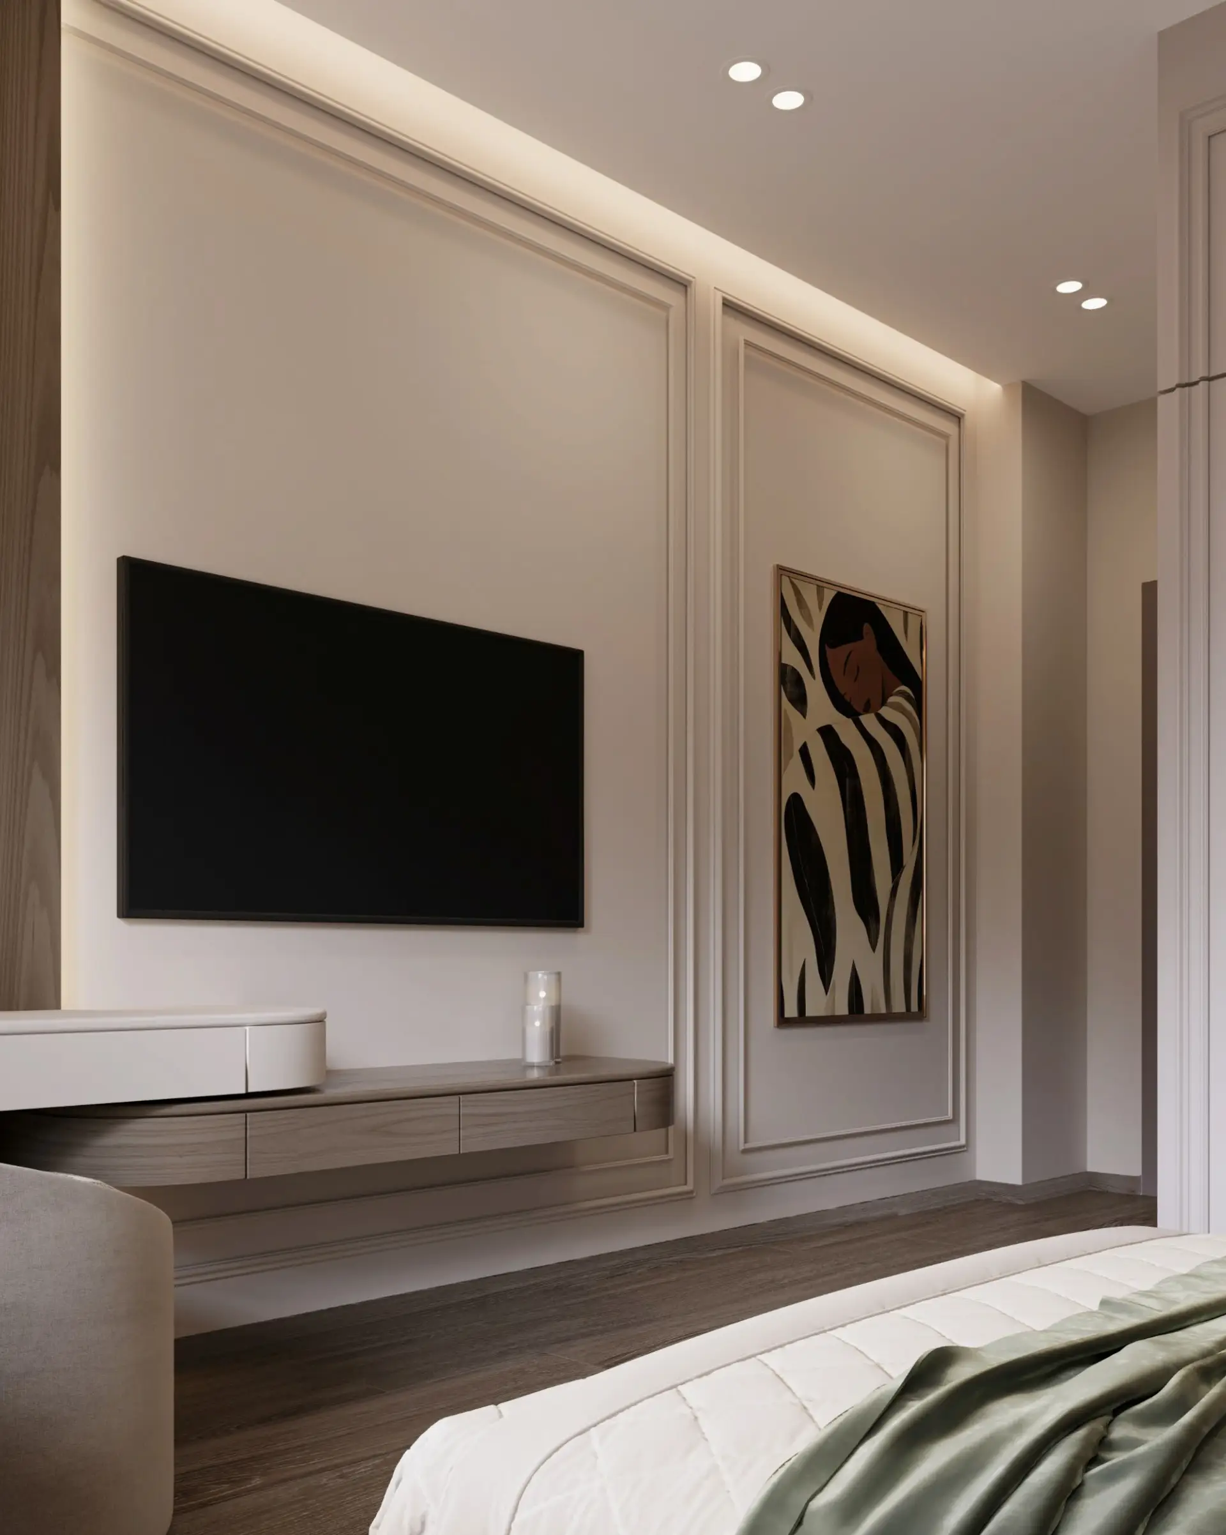
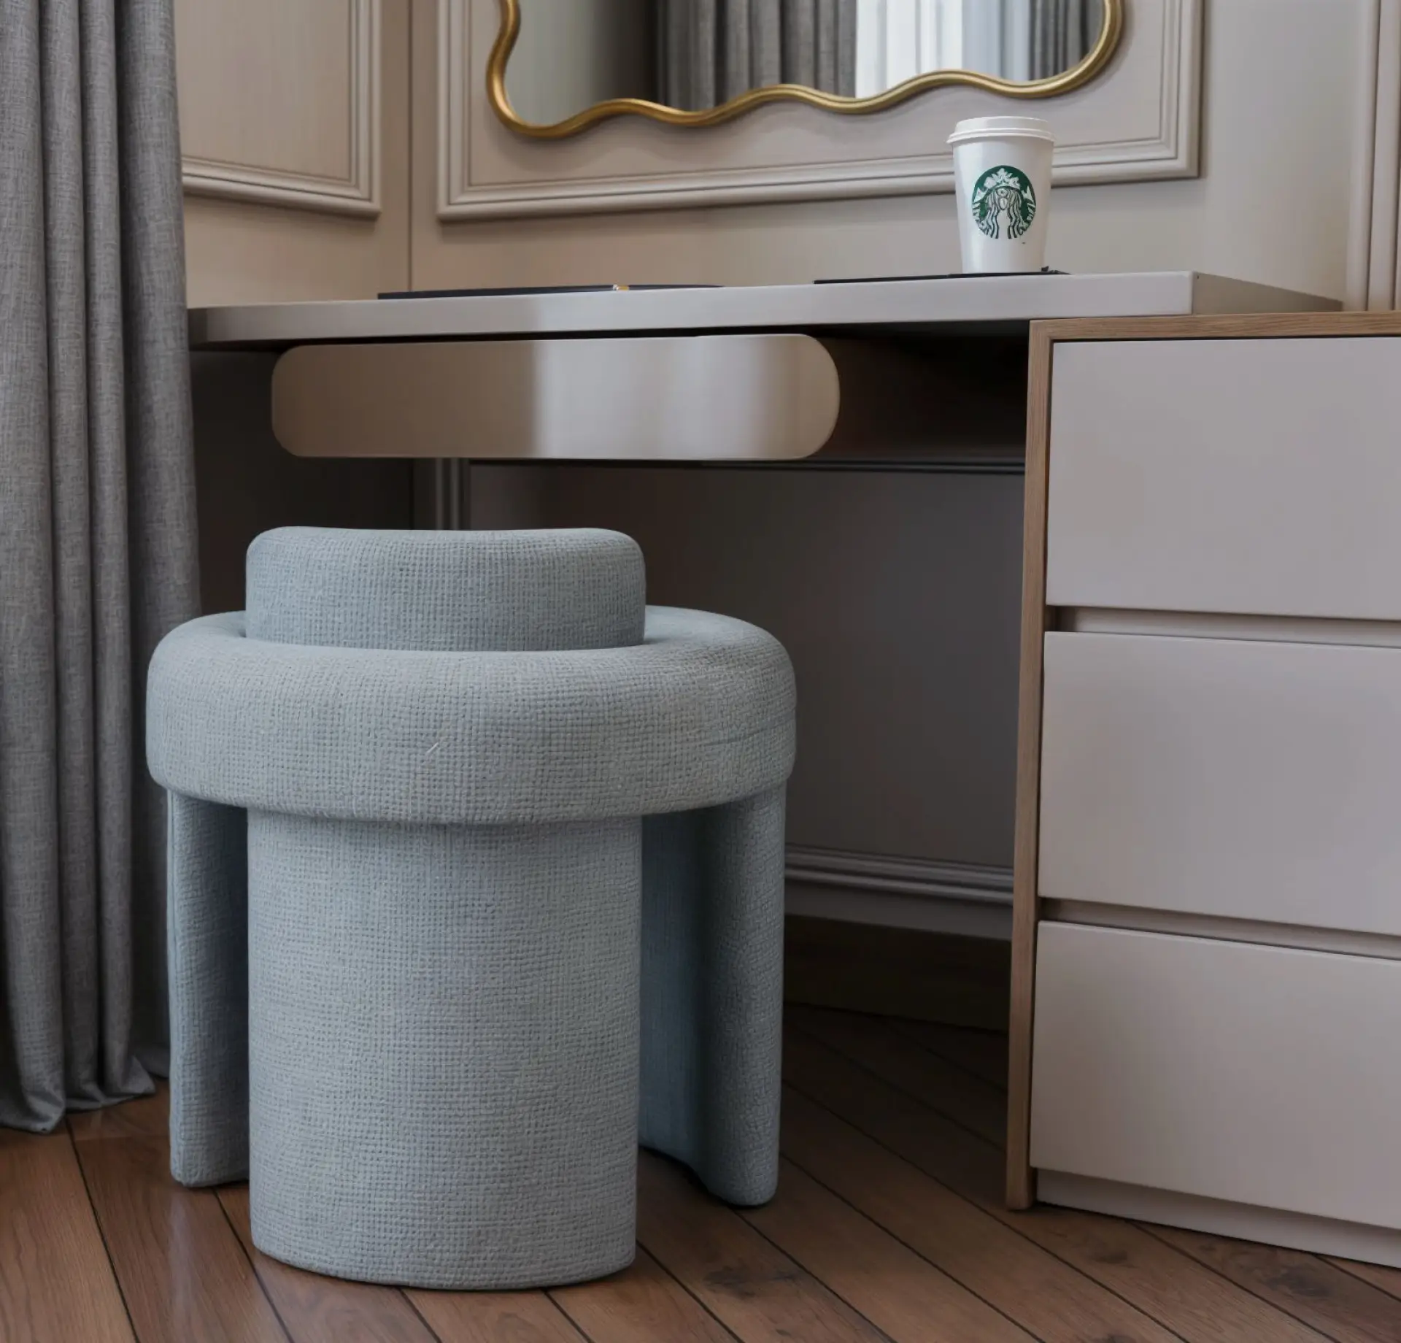
A modern bedroom that blends warm neutral tones with refined textures and contemporary details, creating a cozy and inviting space with a sophisticated character.
3
previous arrow
next arrow
3
PowerPoint Presentation
5
PowerPoint Presentation
7
8
previous arrow
next arrow
1
previous arrow
next arrow
1
3
PowerPoint Presentation
previous arrow
next arrow

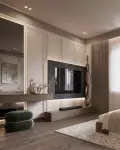
BEDROOM 2

A bright and contemporary bedroom designed around simplicity and comfort, featuring soft neutral tones, natural light, and carefully selected details for a timeless look.

Kitchen

A modern kitchen designed with a clean and functional approach, combining elegant finishes, practical storage solutions, and a refined neutral palette.

006_6_11zon
previous arrow
next arrow
006_6_11zon
001_1_11zon
002_2_11zon
003_3_11zon
004_4_11zon
005_5_11zon
previous arrow
next arrow
مدرسه نفرتاري الدوليه

Nefertari International School (NIS)
8 minutes
EL Zohour Hospital

مستشفى الزهور
3 minutes

High Town Compound

كمبوند هاي تاون
3 minutes

High Town Mall

هاي تاون مول فرع هاي ميتاليكl
3 minutes

October Festival City

اكتوبر فيستيفال سيتي
2 minutes

Family Land

فاميلي لاند
2 minutes

Explore
Drag