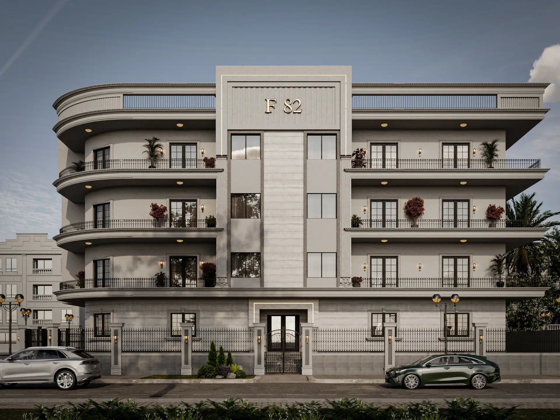
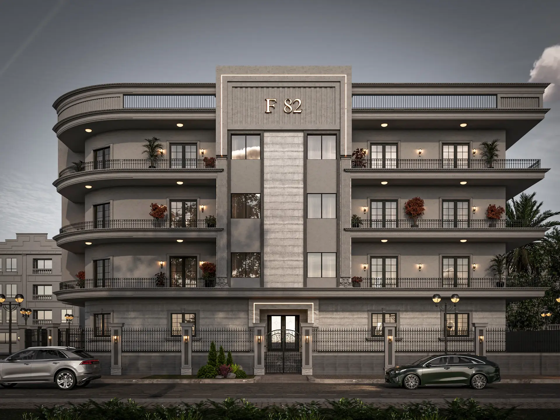
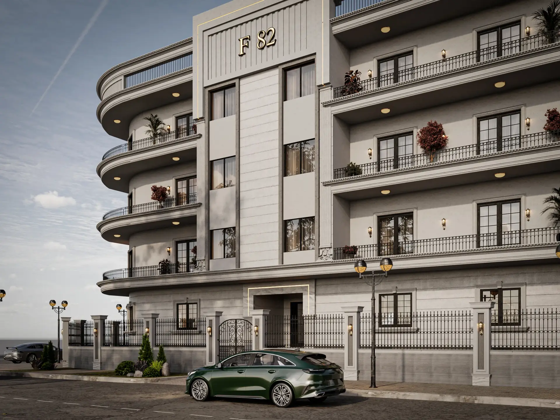
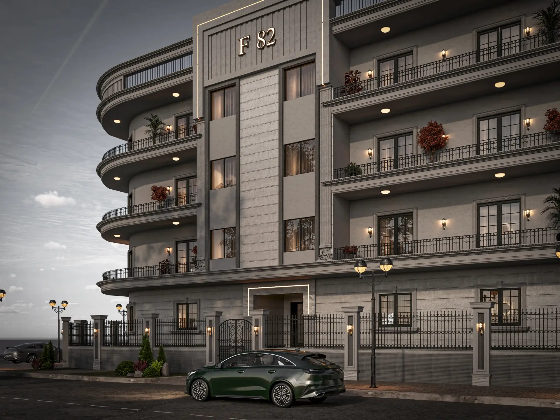
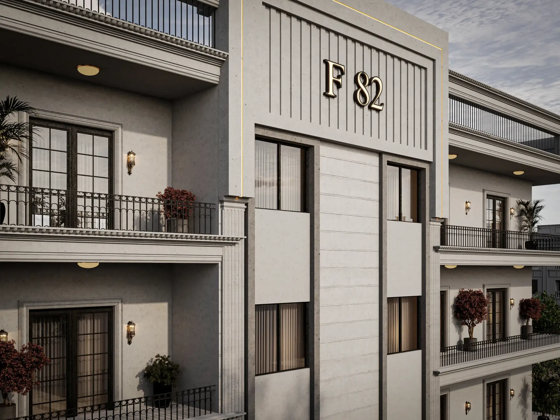
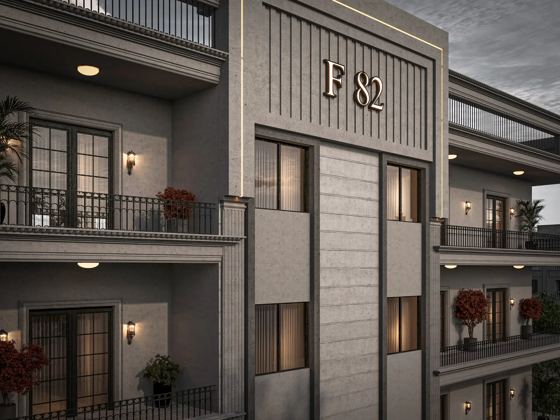
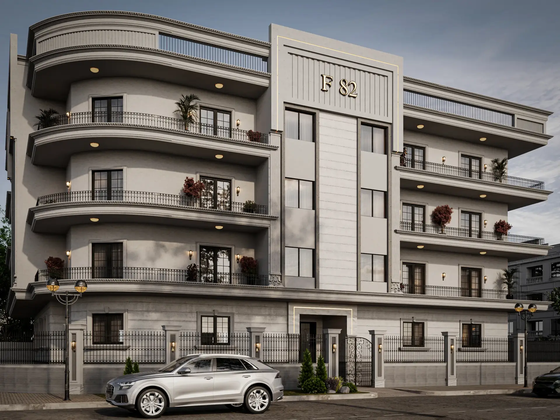
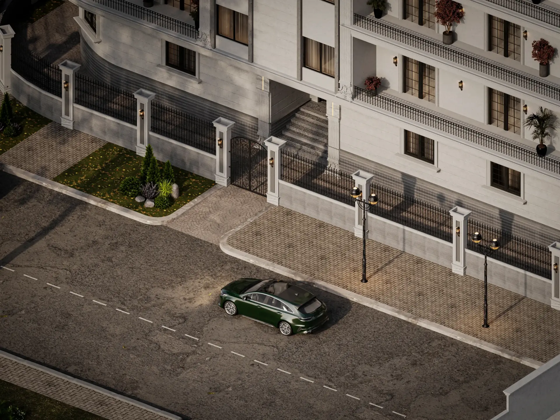
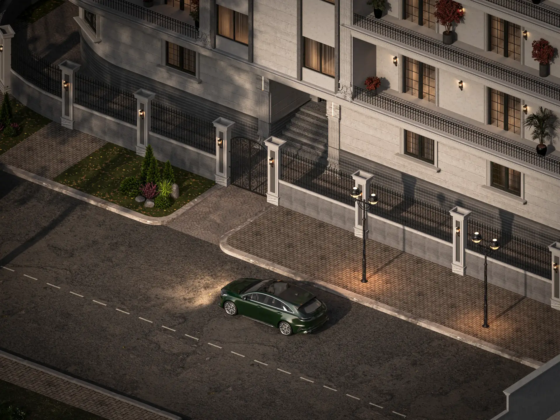
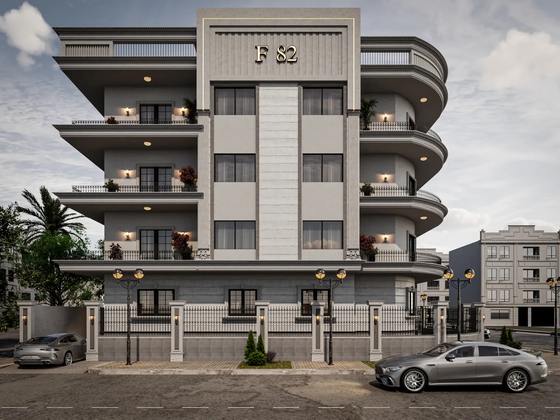
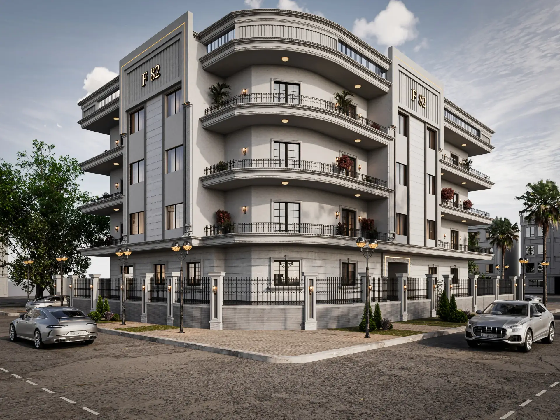
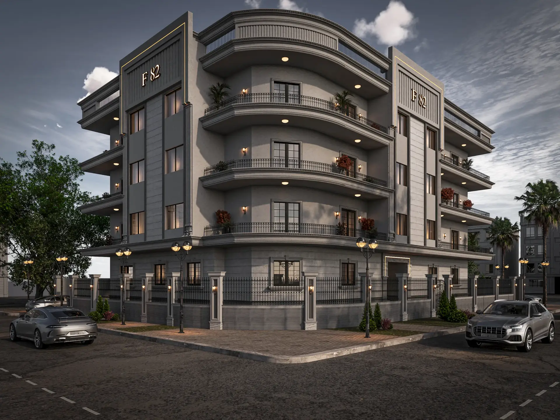
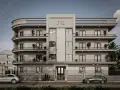
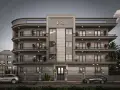
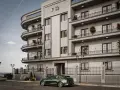
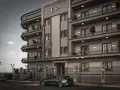
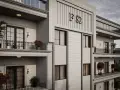
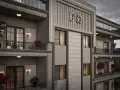
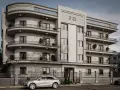
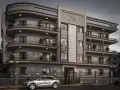
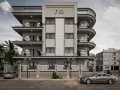
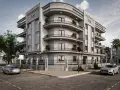
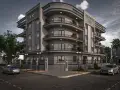
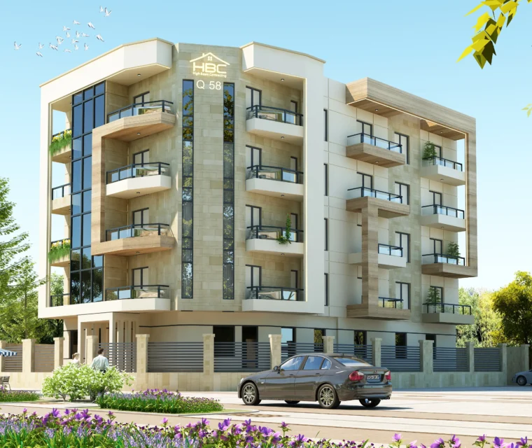
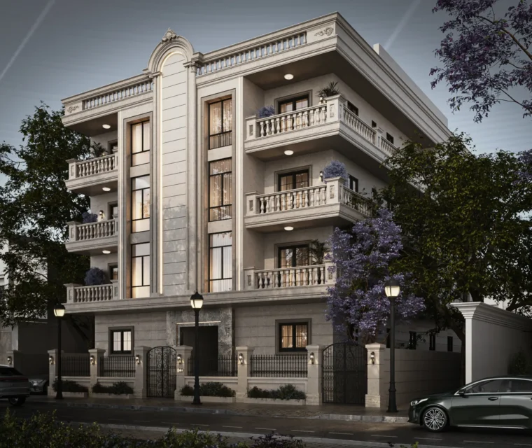
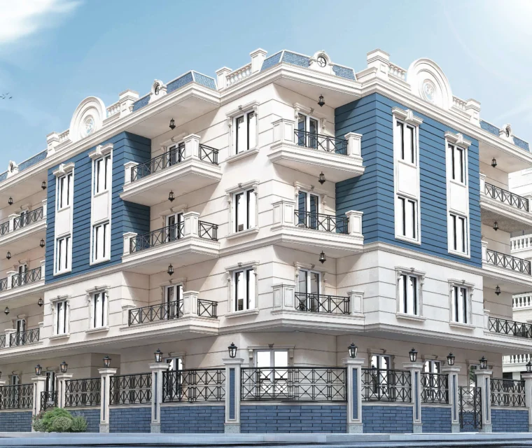
A striking ultra-modern facade with sleek curved balconies, sophisticated grey-toned stone cladding, and refined exterior lighting for a prestigious architectural statement.
01_8_11zon
01N_9_11zon
02_10_11zon
02N_11_11zon
03_12_11zon
03N_13_11zon
04_14_11zon
04N_15_11zon
05_16_11zon
05N_17_11zon
06_18_11zon
07_19_11zon
07N_20_11zon
🌳
Green Spaces & View Zones
Beautiful landscapes and scenic views for a relaxing environment
🏋️
Recreational & Sports Clubs
Dedicated spaces for sports, fitness and leisure activities
🛍️
Commercial & Retail Zones
Convenient shopping and commercial destinations nearby
🏥
Educational & Medical Access
Easy access to educational institutions and healthcare services
🏢
Smart & Modern Building Features
Modern building features designed for comfort and convenience
📍
Strategic Location
A well-connected location with convenient access to key destinations
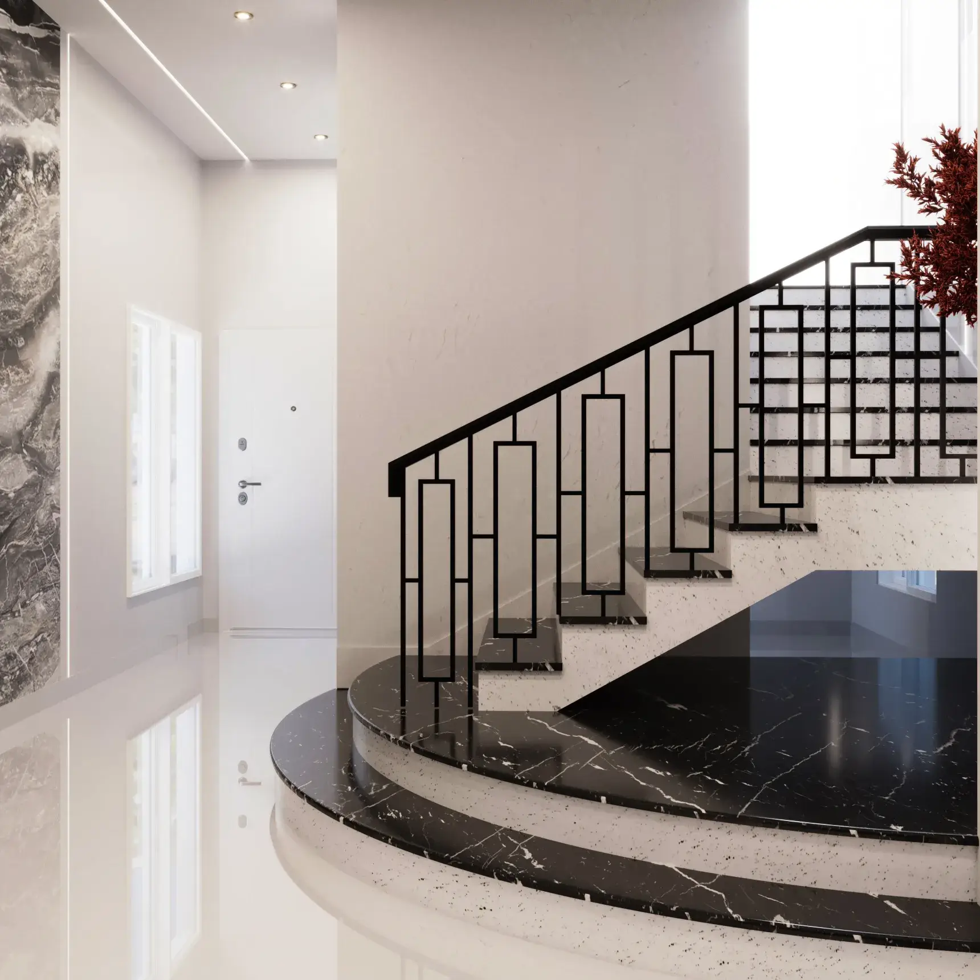
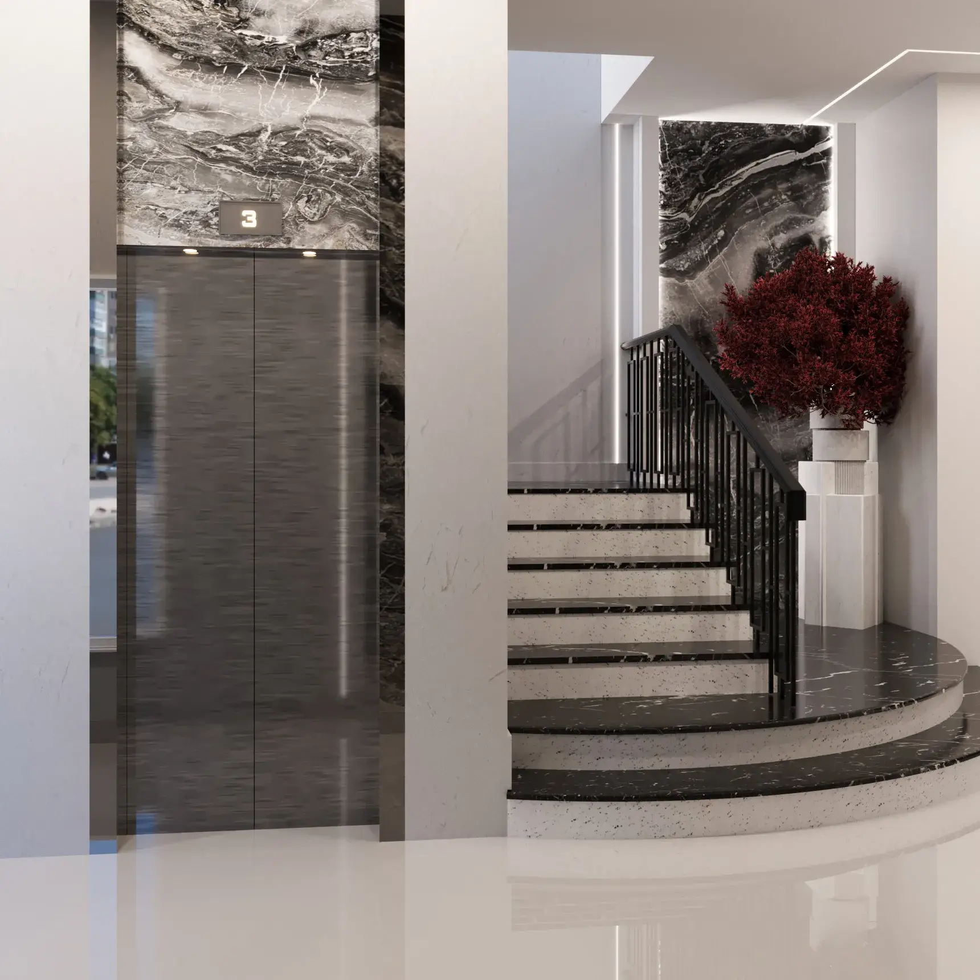
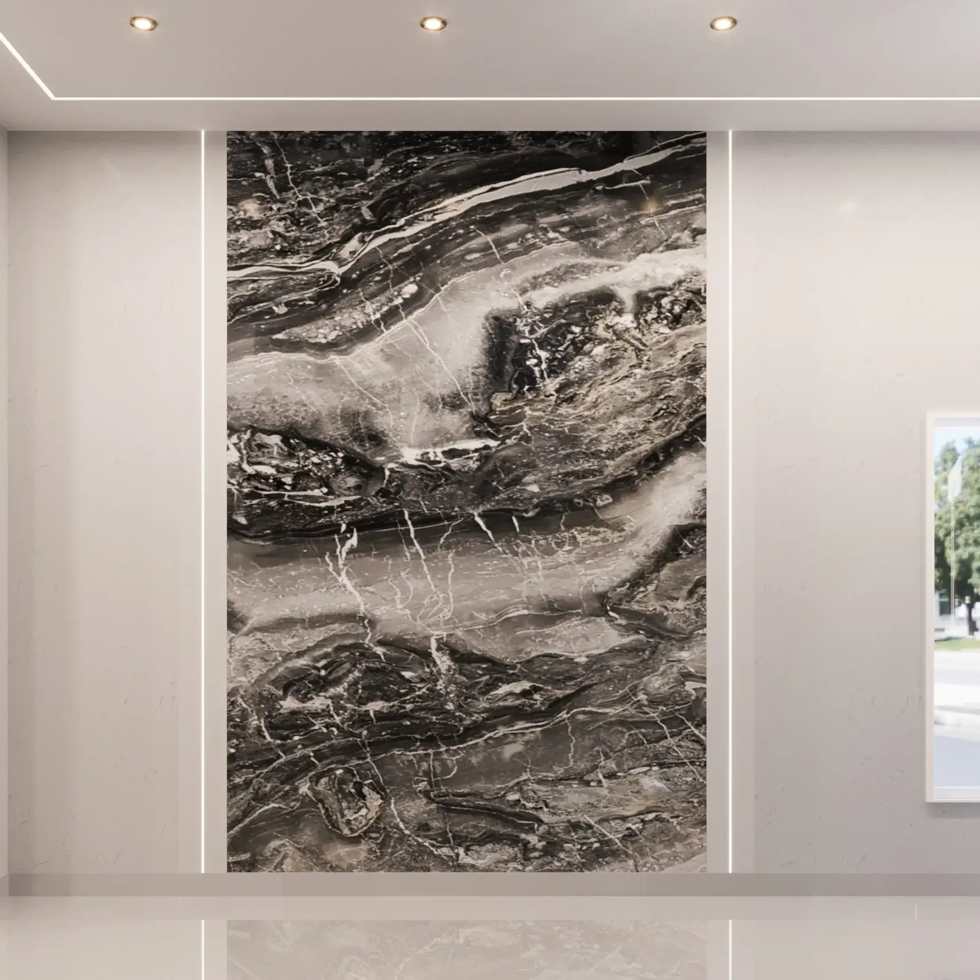
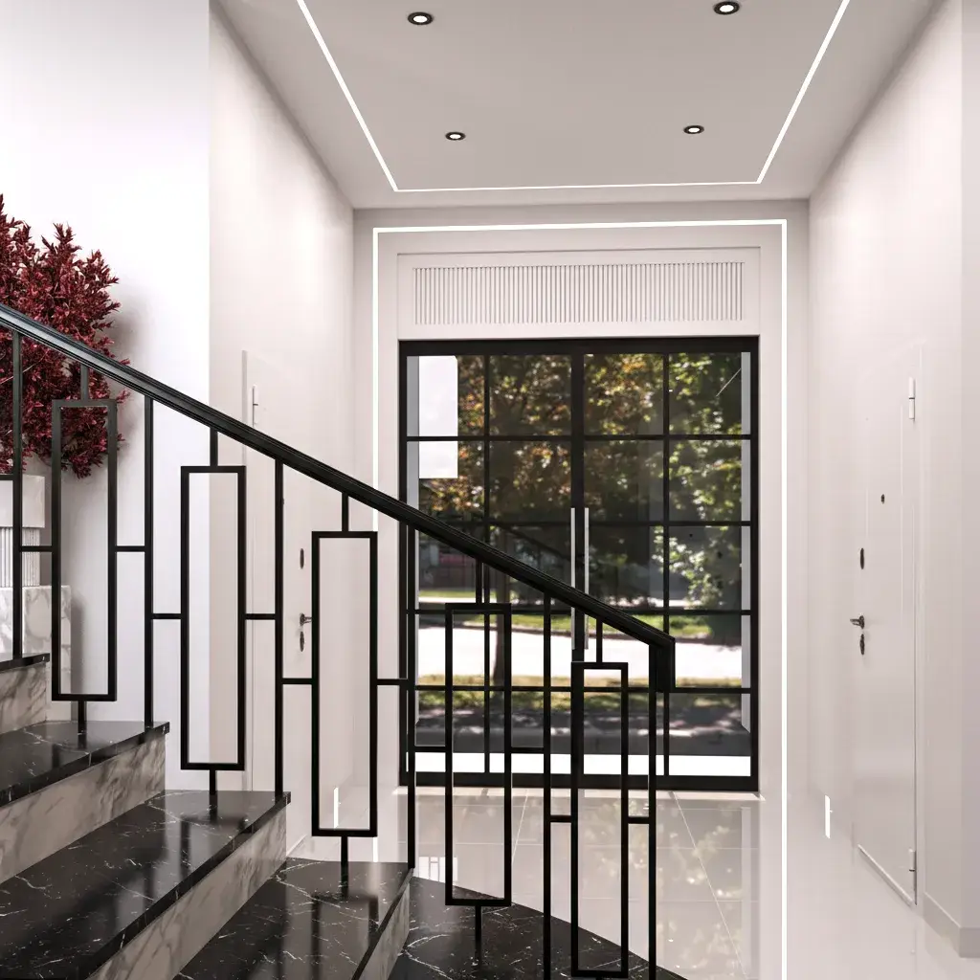
Entrance
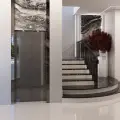
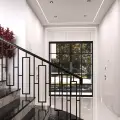
A sleek modern foyer featuring a geometric black wrought-iron railing, polished marble steps
and floor-to-ceiling glass doors that welcome natural light into the space.